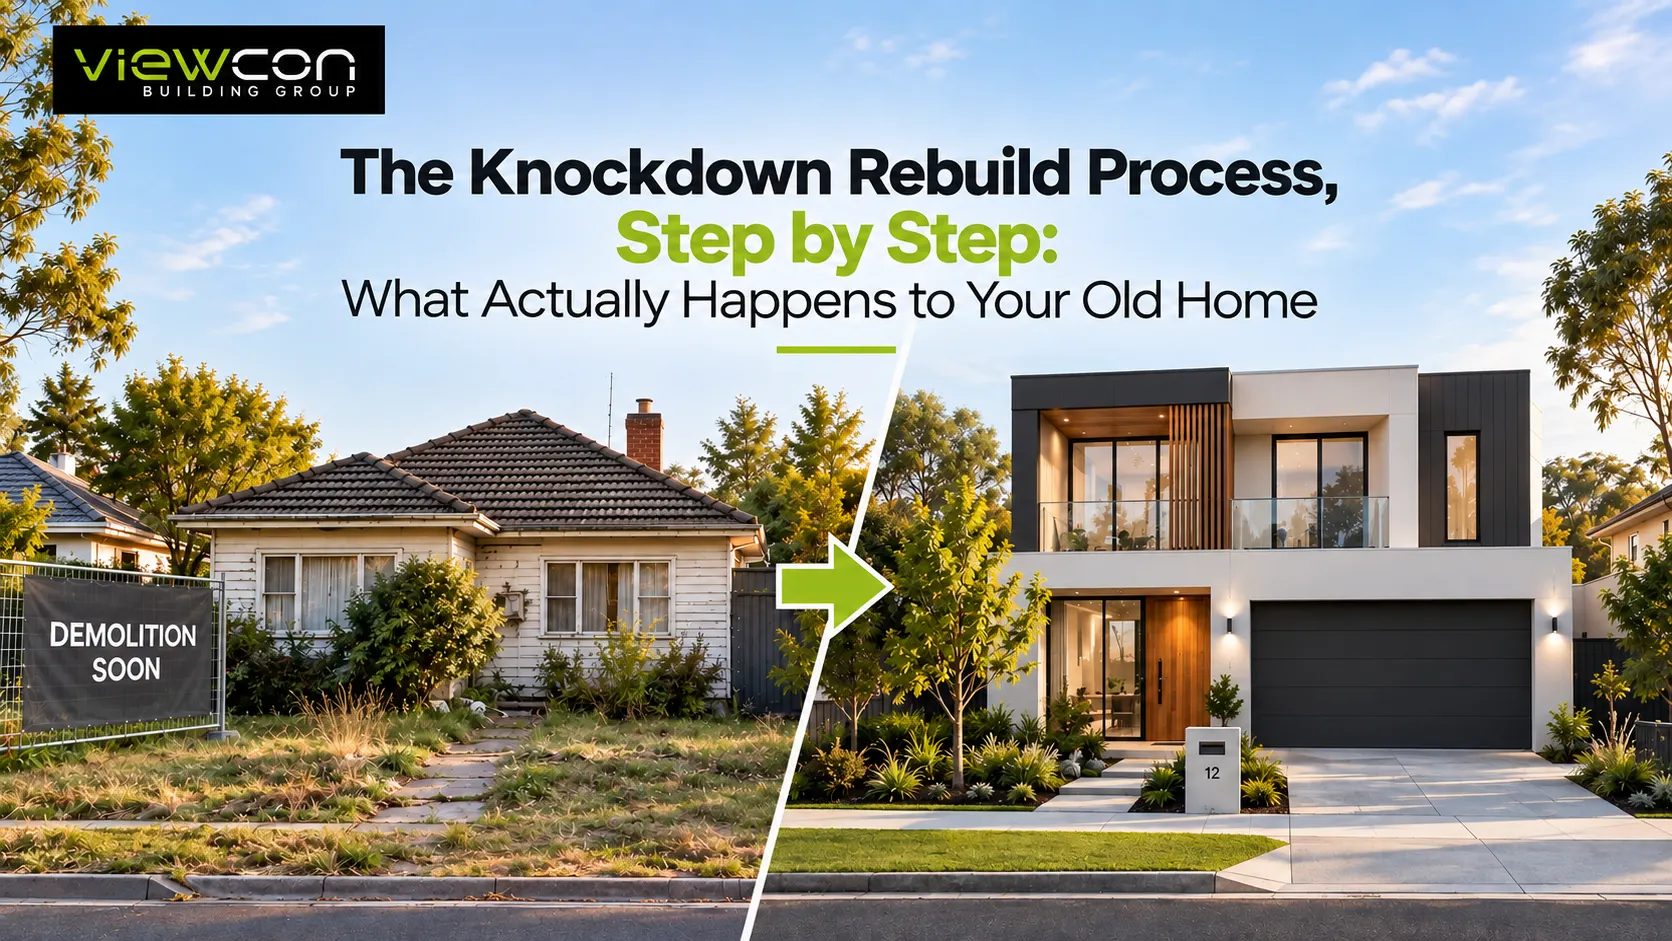
You’ve decided your old place has had its day, but the block, the street, the school zone, all of that is still worth holding onto. So what actually happens between deciding on a knockdown rebuild and getting the keys to your new place? In this guide, we’ll walk through every stage of the process: site assessment, design, permits, demolition, construction, and handover, so you know exactly what to expect before you sign anything.
Why More Aussies Are Choosing to Rebuild Instead of Move
Established suburbs are getting harder to buy into, and stamp duty on a new property isn’t cheap. If you already own your block, a rebuild sidesteps both problems. According to the Australian Bureau of Statistics, tens of thousands of Victorian homes go through demolition approval every year, and a solid chunk of those sites are approved for a brand new dwelling shortly after. It’s not a niche choice anymore, it’s become a mainstream way to upgrade without leaving the postcode you love.
Step 1: Site Assessment and Feasibility
Before anything gets knocked down, your builder needs to understand what they’re working with. This means checking the block’s slope, soil type, drainage, easements, and whether there are any heritage overlays or tree protection orders attached to the property. It also means having an honest chat about your lifestyle, your budget, and what you actually want from the new home. This stage sets the tone for everything that follows, and it’s why a proper site assessment shouldn’t be rushed.
Step 2: Design and Documentation
Once the block’s potential is clear, the design phase kicks off. Your builder works up floor plans, façade options, and layout ideas that suit both your family and the site’s constraints. This is also when soil tests, surveys, and energy ratings get sorted, along with the paperwork councils need to see before granting approval. If you’re partway through this stage already and want a sense of how a builder typically structures it, Viewcon’s knockdown rebuild page walks through how design and planning fit together on a real project.
Step 3: Permits and Council Approvals
Every demolition in Victoria needs a permit, and depending on your property, you might also need planning approval before a single brick moves. This is usually the slowest part of the whole journey, purely because it’s out of your builder’s hands once it’s with council. Timeframes shift depending on your local council’s workload, so it pays to ask upfront how your builder plans to manage this stage rather than just wait it out.
Step 4: The Fixed-Price Contract
With your design locked in and approvals underway, you’ll move into a fixed-price building contract. This is the point where the vague ideas from earlier become firm numbers, inclusions, finishes, and a genuine start date. A good contract removes the guesswork, so you’re not staring down unexpected costs six months into construction.
Step 5: Demolition Day
Here’s where the transformation becomes real. Your existing home is stripped of anything salvageable, services are disconnected, and the structure comes down. Reputable builders handle asbestos checks and waste disposal as part of this stage, not as an afterthought. You’ll need somewhere else to stay from this point until handover, so it’s worth locking in your interim accommodation well before the demolition crew arrives.
Step 6: Construction, from Slab to Roof
Once the block is cleared, construction follows a familiar sequence: slab, frame, roof, lock-up, then fit-out. Regular site visits and updates from your builder matter here, because this is the longest stretch of the project and the one where small decisions, tile colours, tapware, joinery, keep coming up. A builder who keeps communication open during this stage tends to make the whole experience far less stressful.
Step 7: Final Inspection and Handover
Before you get the keys, a thorough quality inspection checks that everything meets the build standard and matches what you signed off on. Any snags get fixed, then it’s over to you. Walking into a brand new home on the same block you’ve always known is, for most people, the moment the whole process finally feels worth it.
Ready to Get Started?
If you’re weighing up whether your block has the potential for a rebuild, the best next move is a proper site assessment rather than guesswork. Get in touch with Viewcon’s team to talk through your property and find out what’s genuinely possible before you commit to anything.